Project
Kapsulové bývanie
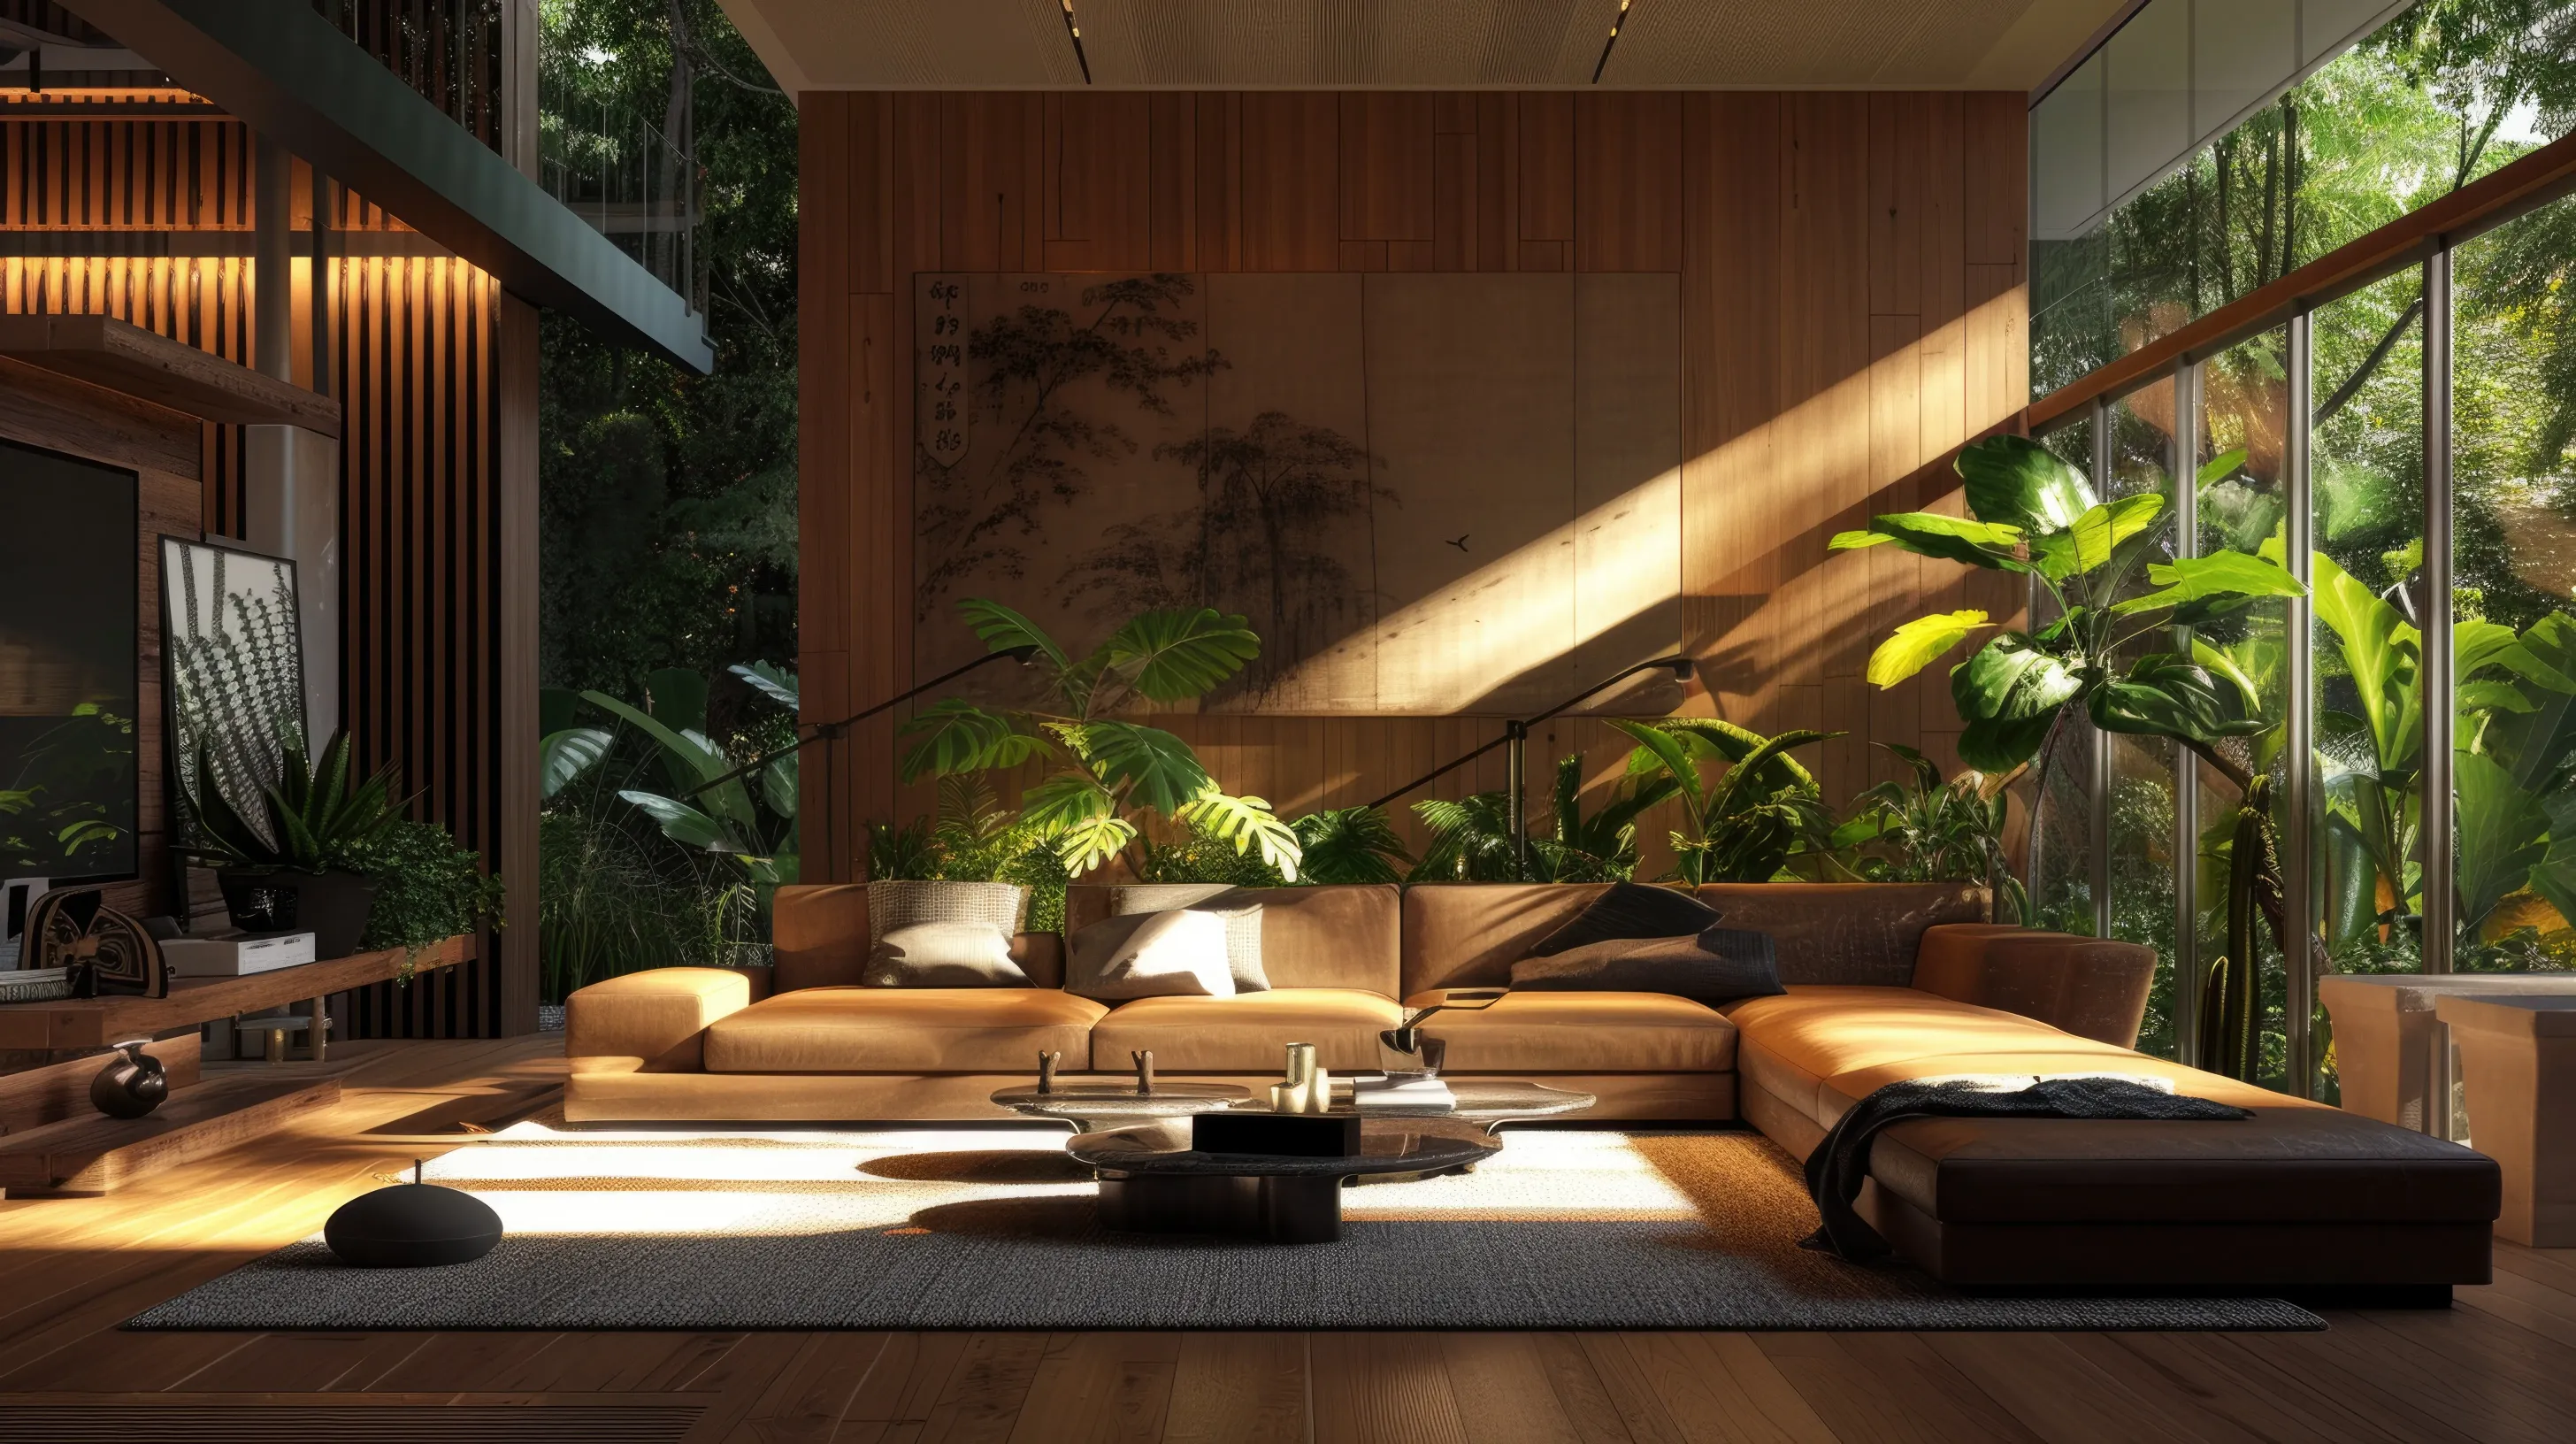
A contemporary villa designed to frame views and connect with nature.
Year:
2025
Service:
Interior Architecture
Duration:
3 mesiace
Budget:
25 000 €
Overview :
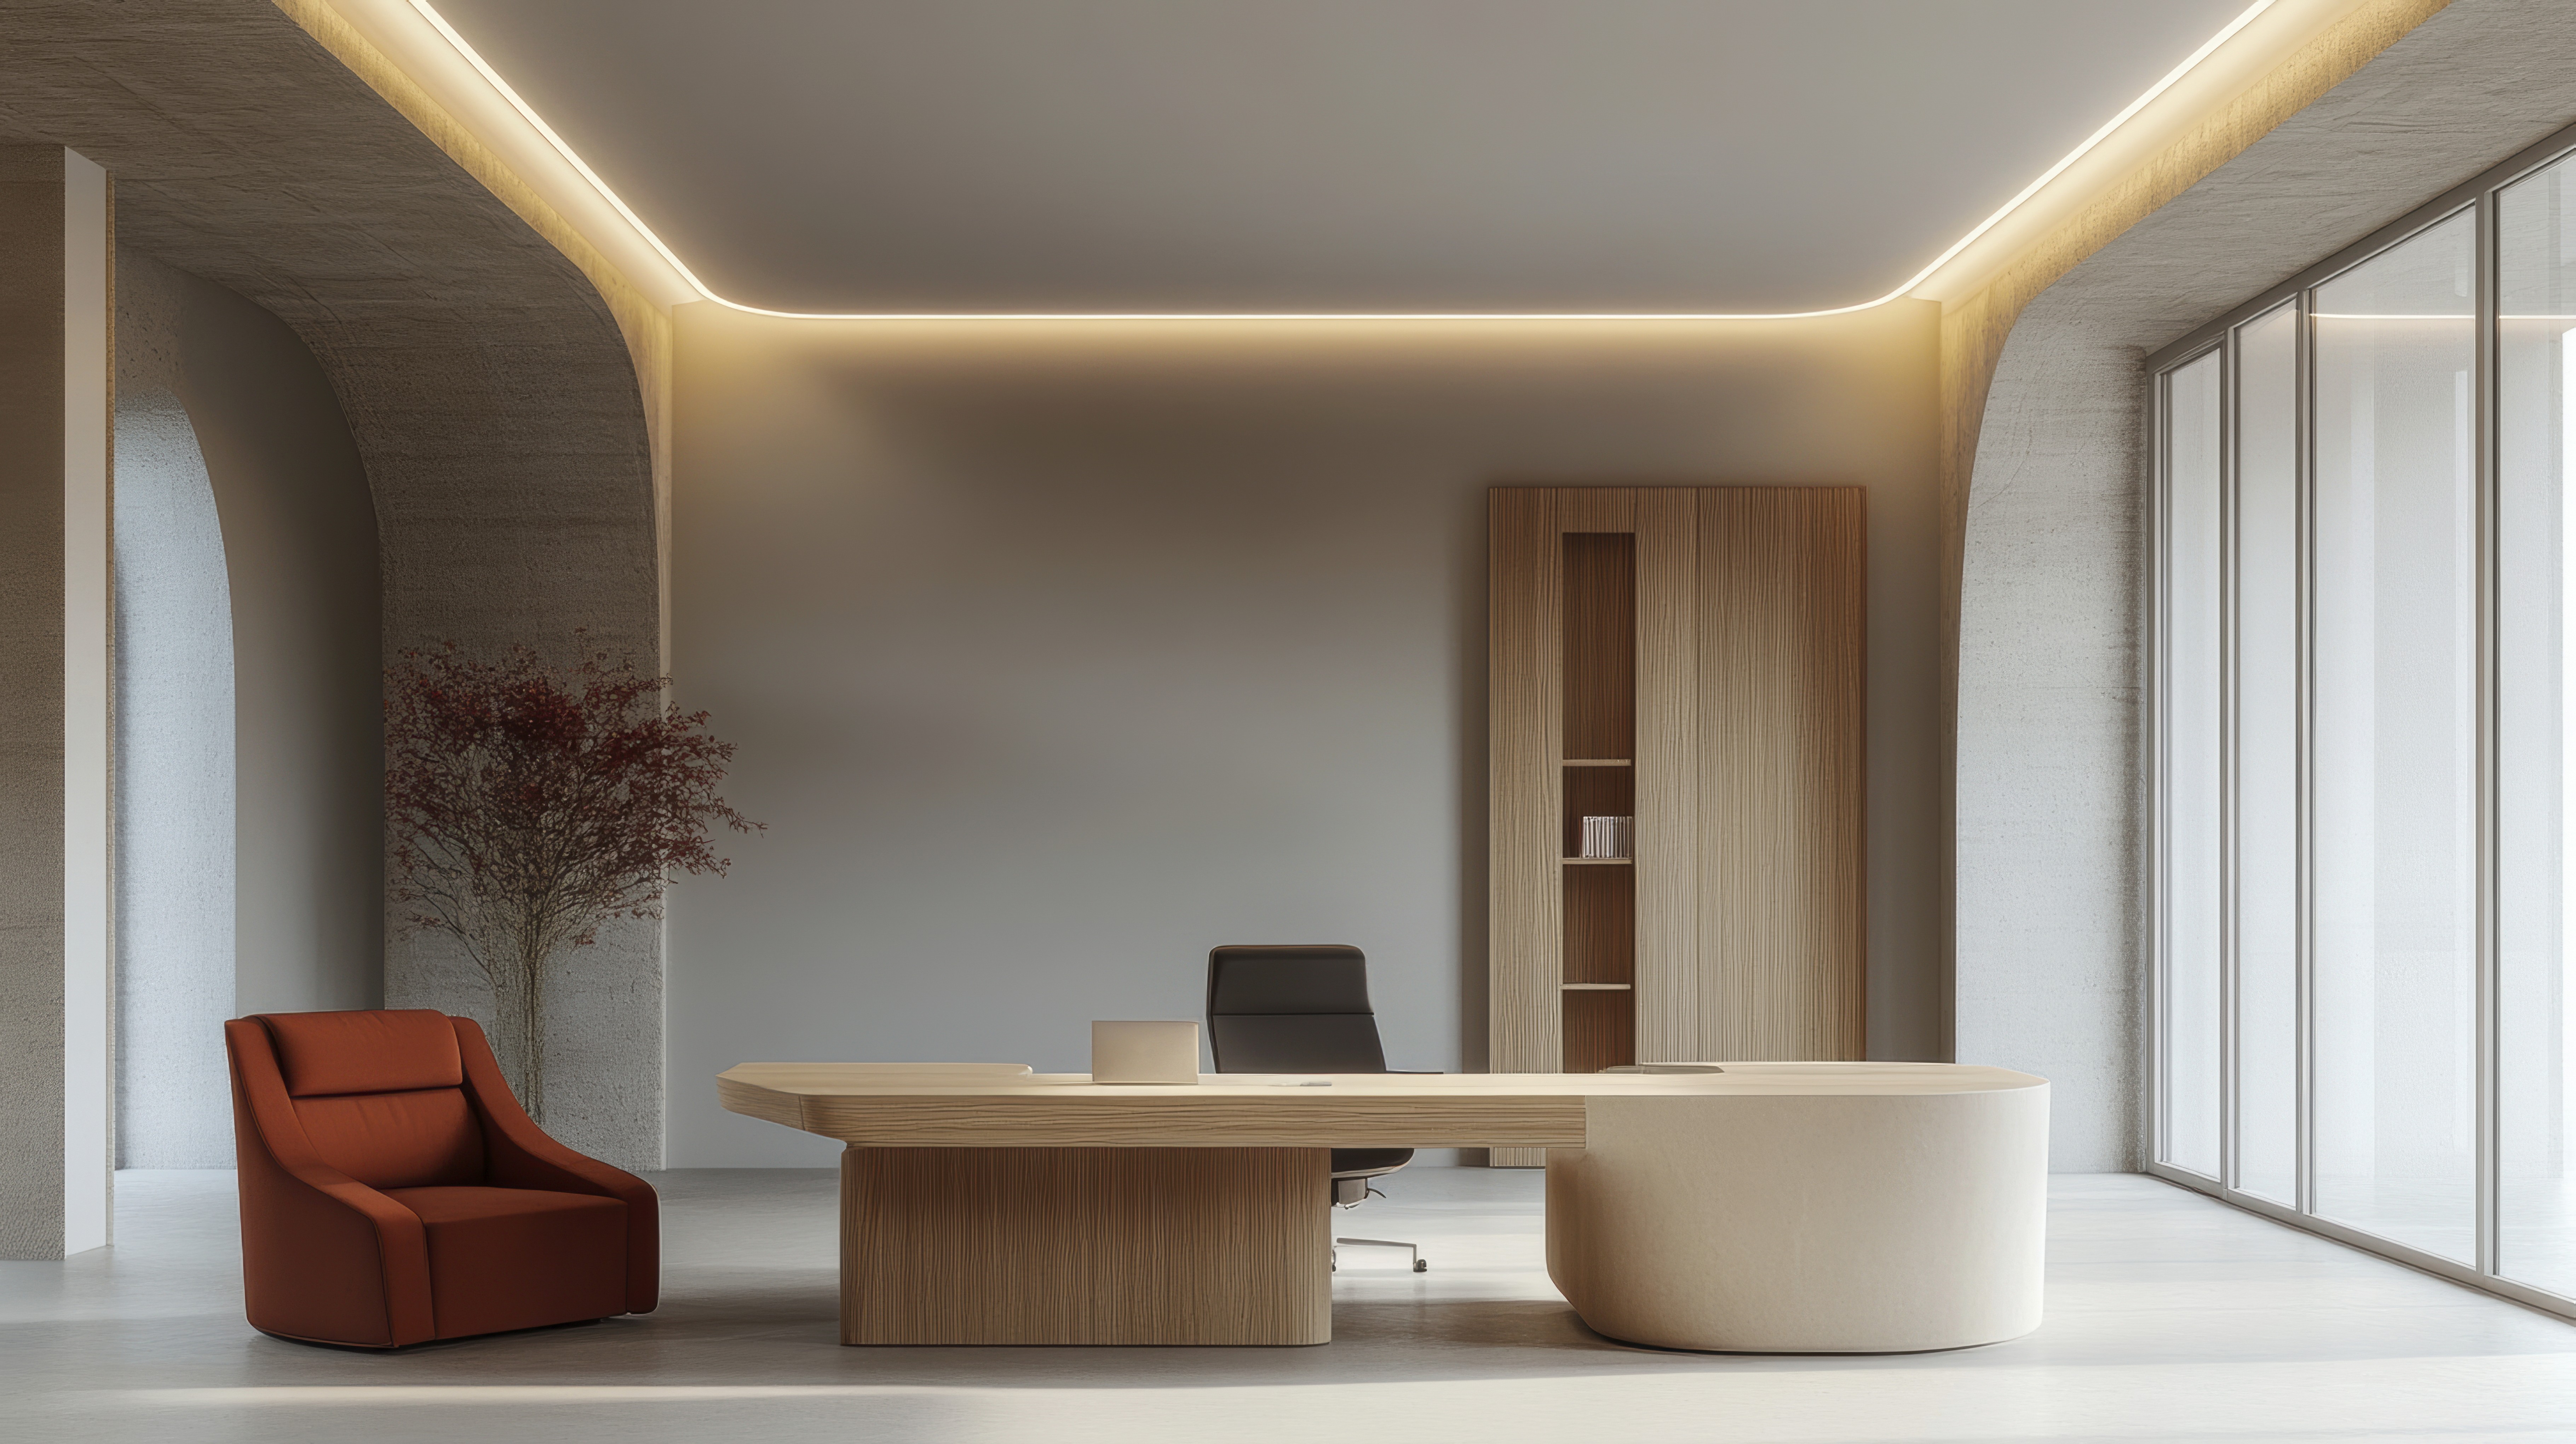
An open-plan workspace organized along a linear layout to enhance movement, visibility, and collaboration. The design uses clean geometry and consistent materials to create a unified working environment.

Constraints :
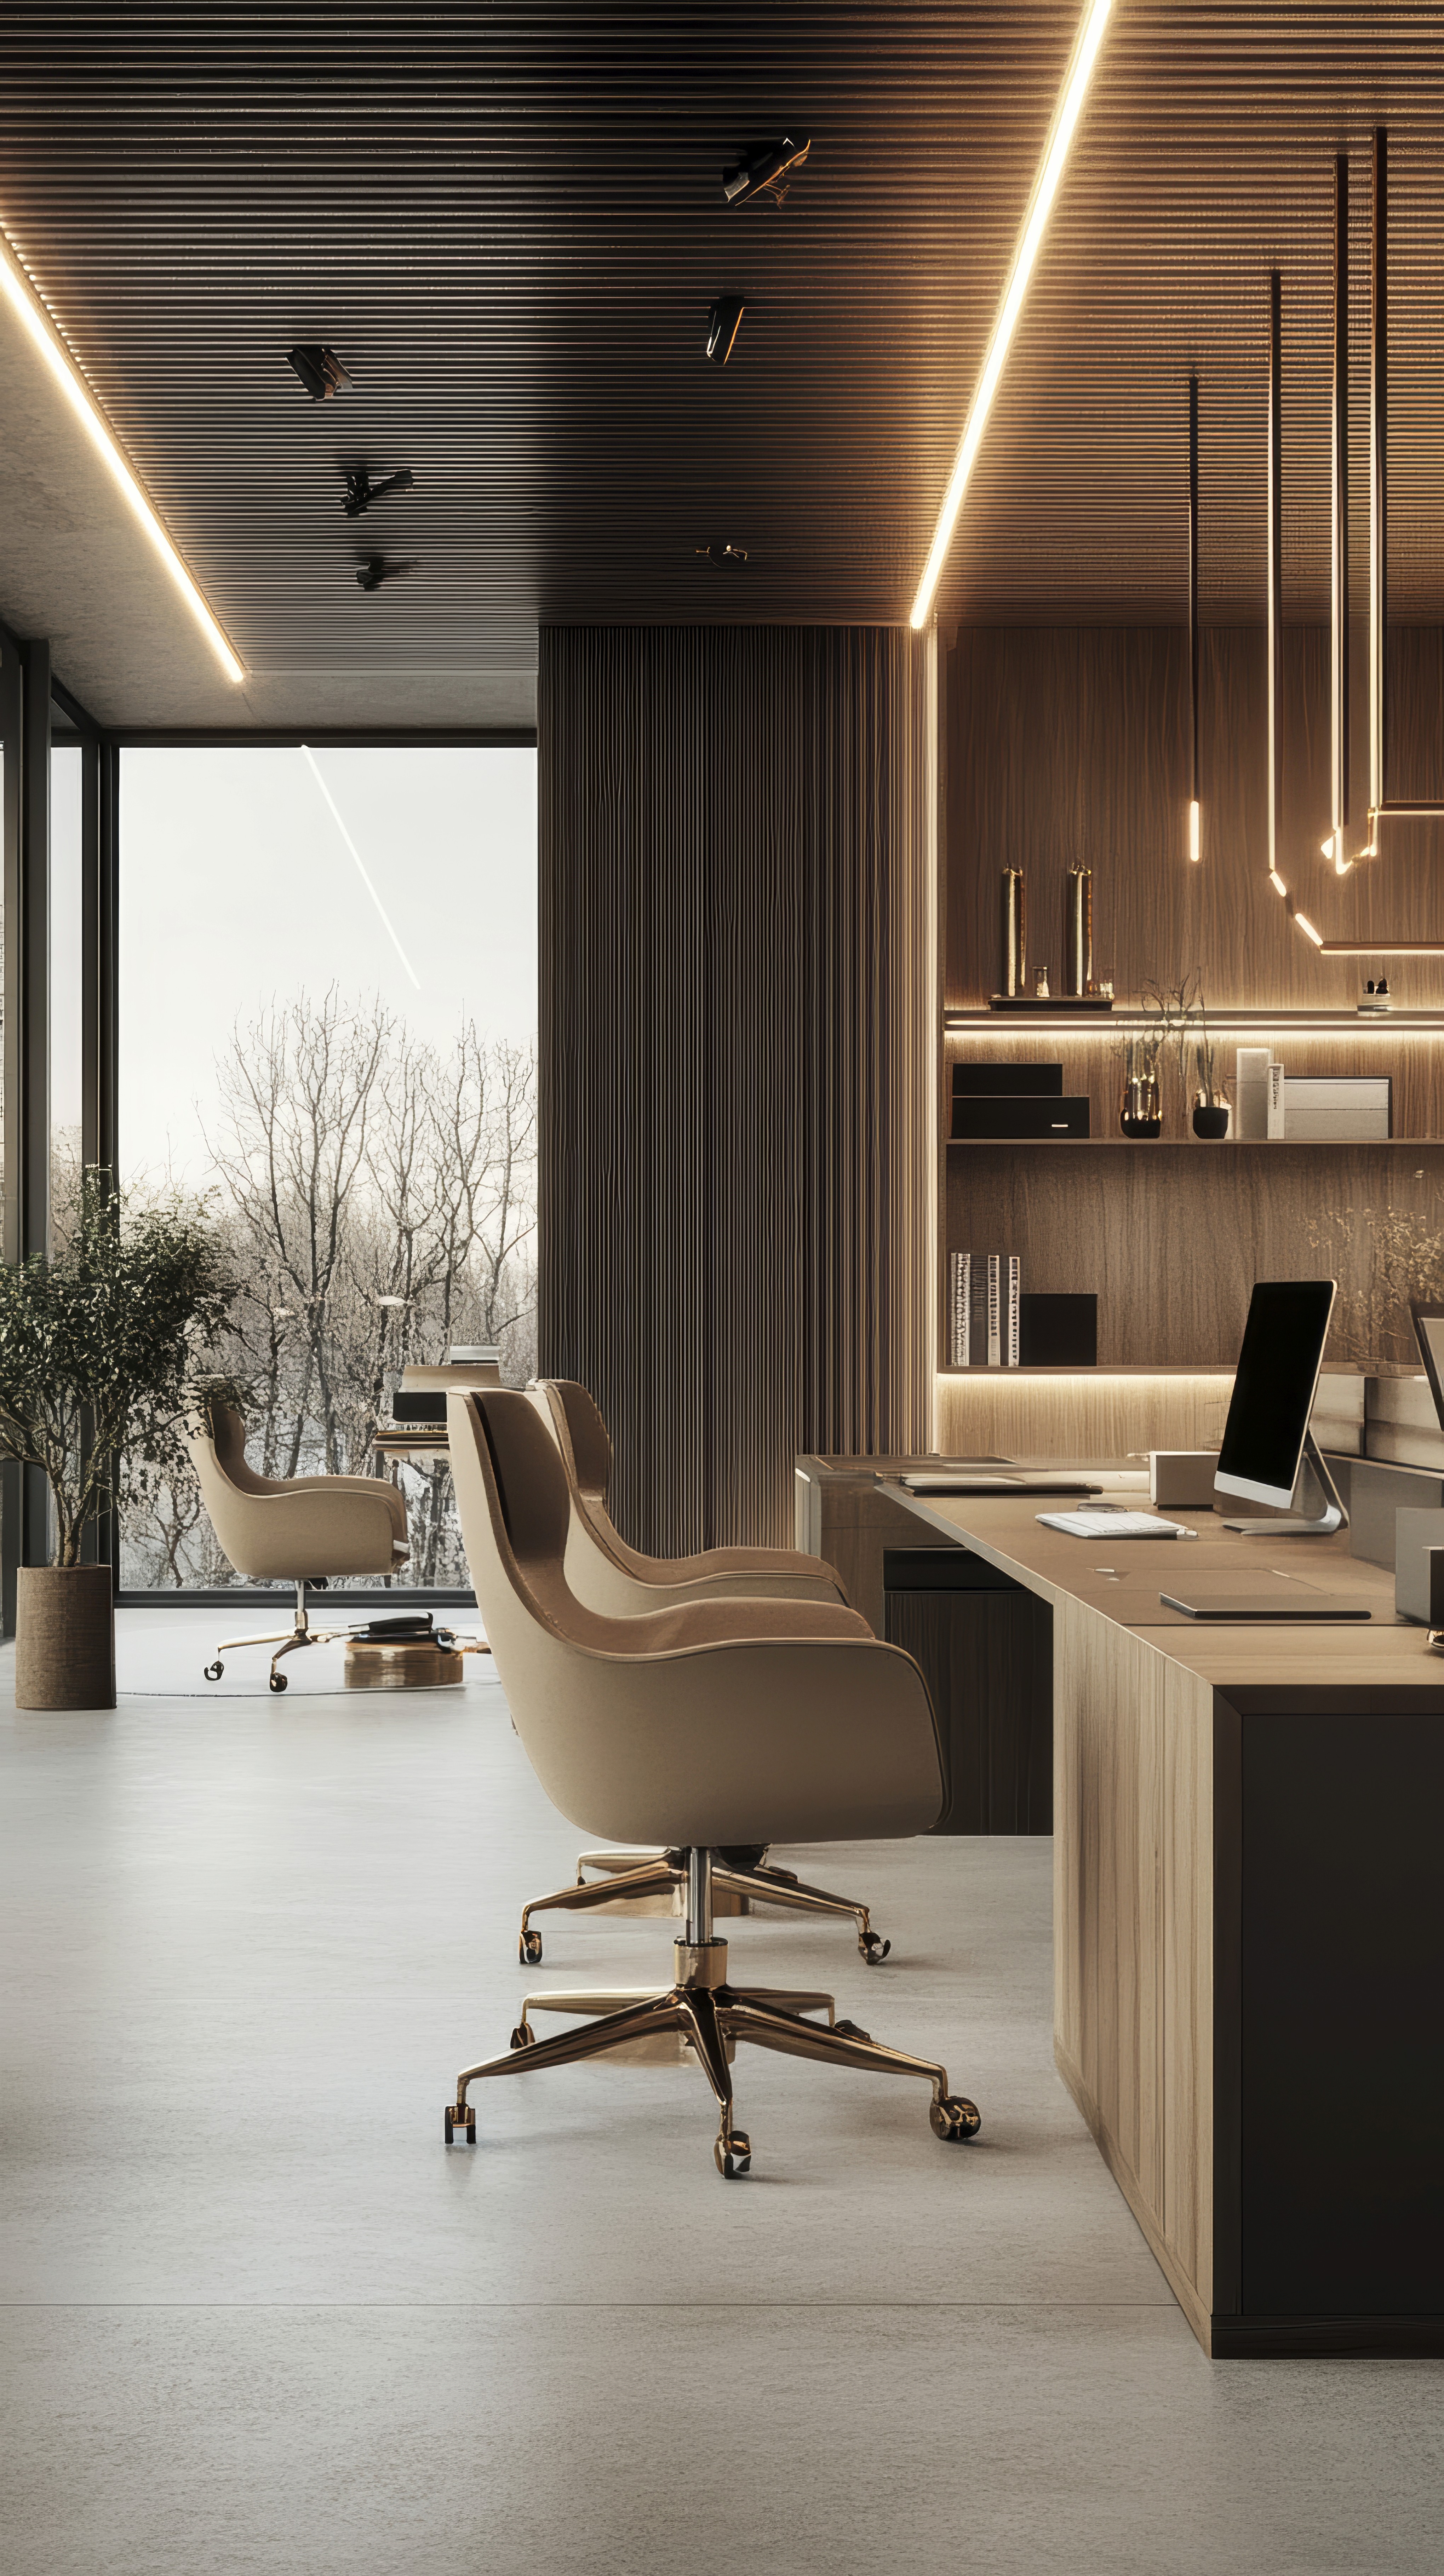
Maintaining spatial flow while defining functional zones required precise alignment and careful planning. The challenge was to ensure flexibility without losing structure.

Outcome :
The workspace achieves a seamless balance between openness and organization. The linear design improves efficiency while maintaining a calm and cohesive atmosphere.
Projects
Related Work
A collection of spaces defined by simplicity and intention.